Agent Photo

MAX BORRELLI 780-940-3800

SERVING YOUR EDMONTON REAL ESTATE NEEDS


View another area:
 
We are sorry, but that property is no longer available. Can we interest you in any of these similar properties?
Your search has found 10 properties.
Data Last Updated November 2, 2026, 10:50 am
Residential: 10

1
Courtesy of Finnman Craig of Royal LePage Prestige Realty
Kirkness $325,000
E4515078
Bedrooms 3 Bathrooms 1.5 Parking 1
MLS® System #: E4515078
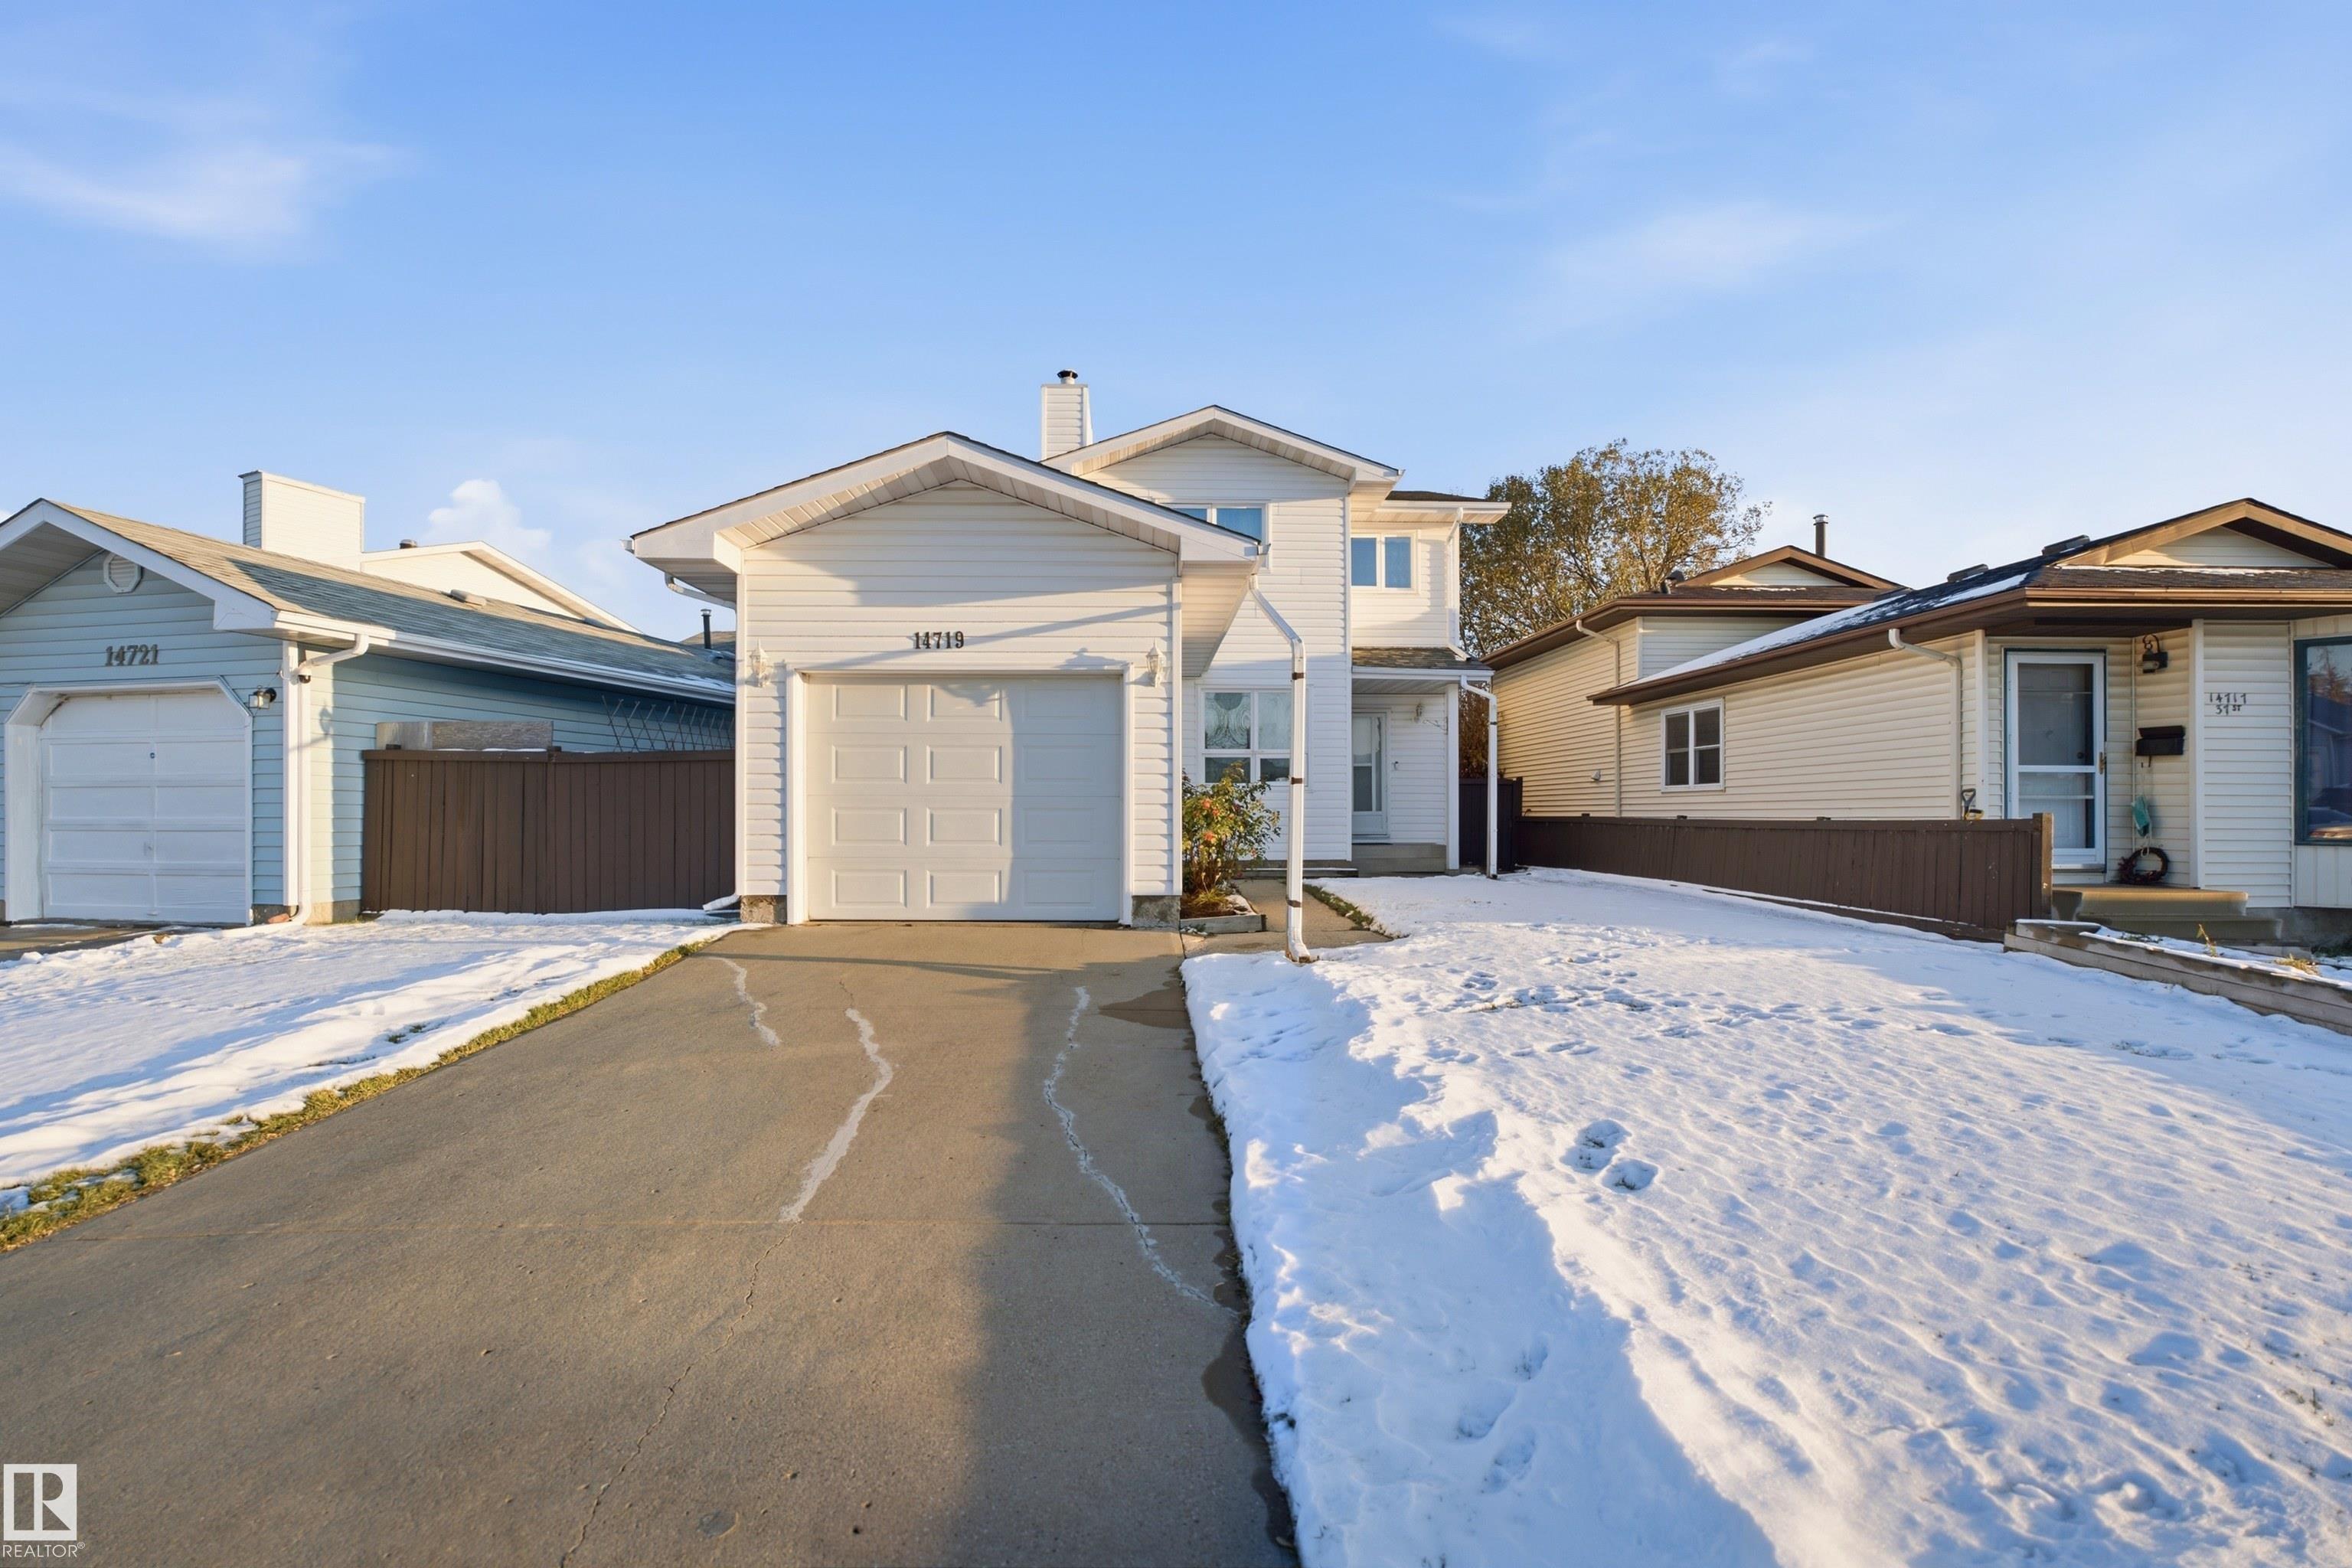
Address: 14719 37 Street
Size:  1207 sq. ft.
Days on Website:  ACCESS Days on Website
Take a Photo Tour Contact
Add as Favorite View Details
Neighbourhood Tour
Welcome to this well-kept 2 storey in Kirkness, offering over 1,200 sq ft above grade on a quiet street with an attached single garage. The main floor features laminate flooring, a bright li... View Full Comments
Courtesy of Albekit Gebriel of Venus Realty
Kirkness $338,000
E4497469
Bedrooms 4 Bathrooms 2.5 Parking 2
MLS® System #: E4497469
Address: 14530 37 Street
Size:  1158 sq. ft.
Days on Website:  ACCESS Days on Website
Take a Photo Tour Contact
Add as Favorite View Details
Neighbourhood Tour
Welcome to this well-maintained two-storey single-family home featuring 4 spacious bedrooms and 2.5 bathrooms. The home has been newly painted, offering a fresh and inviting interior. Major ... View Full Comments
Courtesy of Whitty Kelly of Royal LePage Noralta Real Estate
Kirkness $360,000
E4505446
Bedrooms 5 Bathrooms 2.0 Parking Other
MLS® System #: E4505446
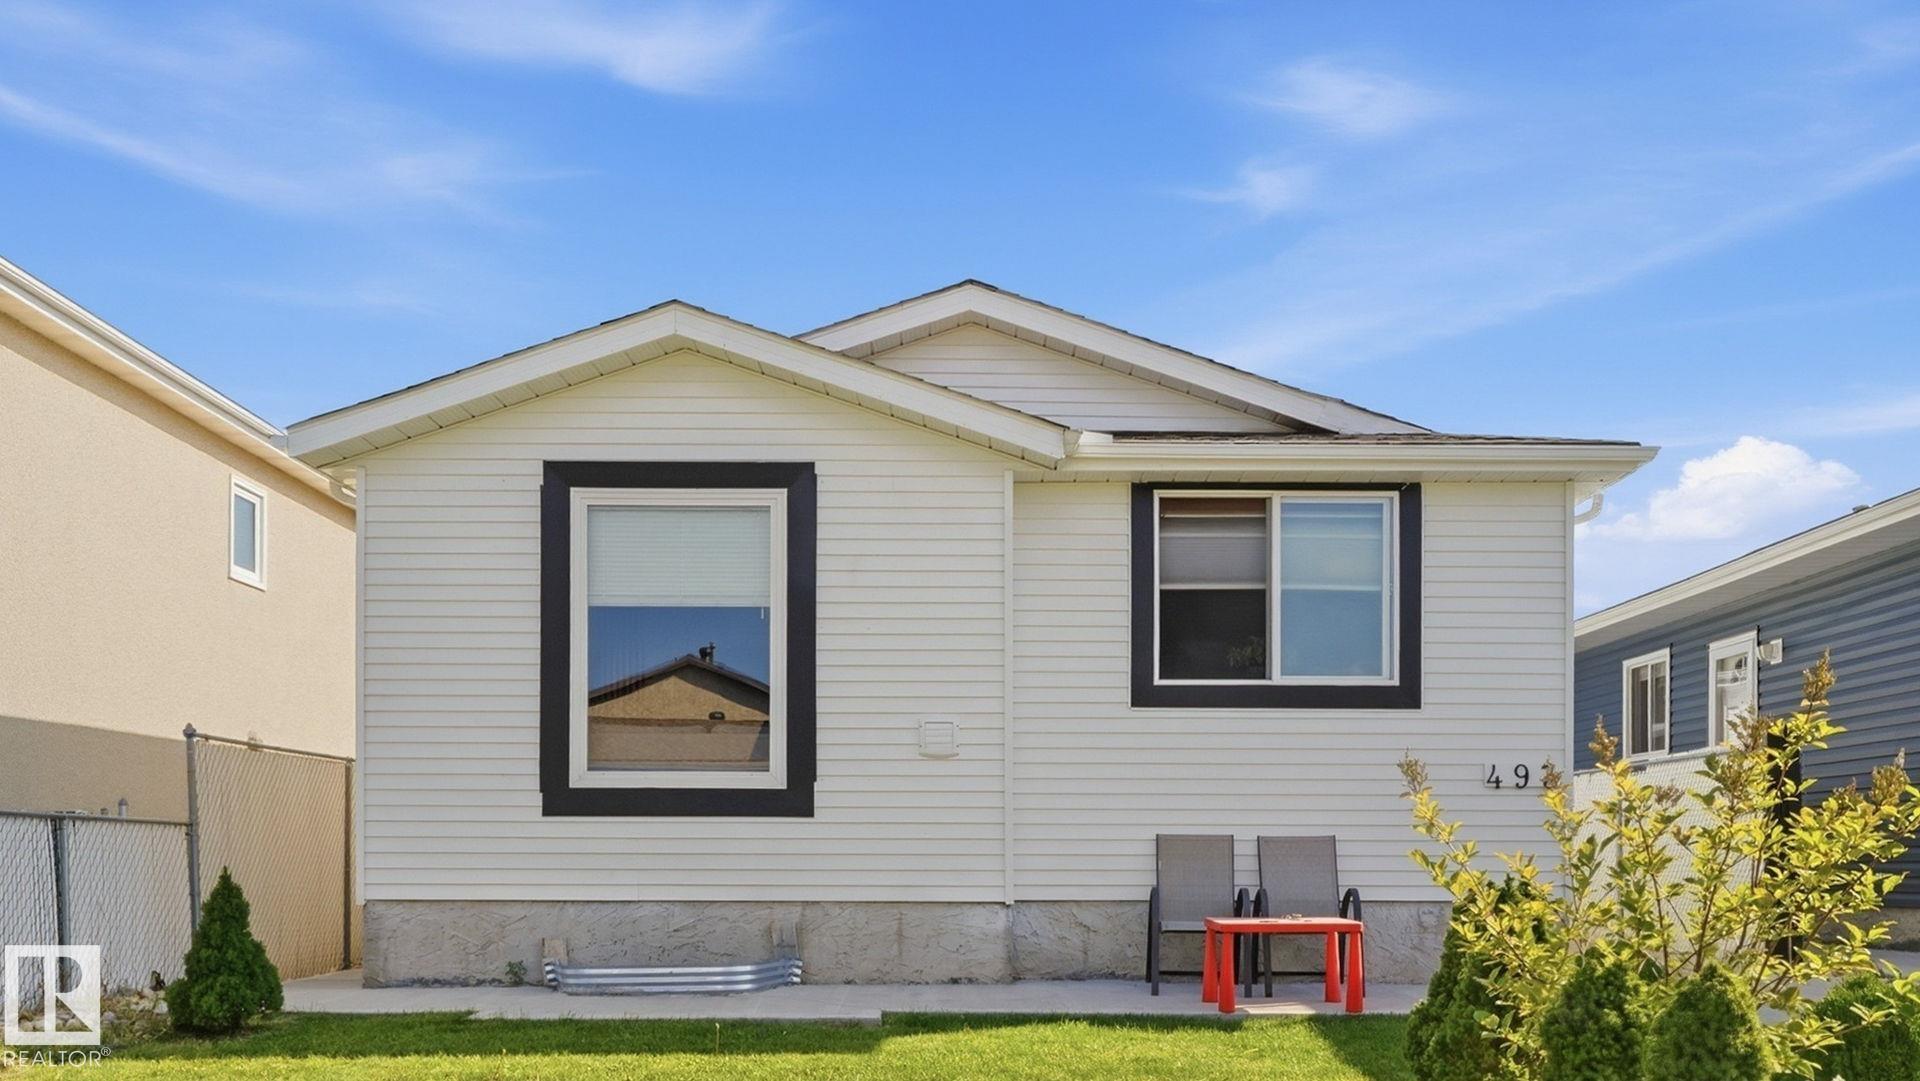
Address: 493 KIRKNESS Road
Size:  984 sq. ft.
Days on Website:  ACCESS Days on Website
Take a Photo Tour Contact
Add as Favorite View Details
Neighbourhood Tour
Attention investors or first time home buyers! A bungalow with a main floor update gives this Kirkness home a bright and expansive atmosphere, bringing natural light straight through the liv... View Full Comments
Courtesy of Majumder Zabrina, Chowdhury Ricky of Century 21 All Stars Realty Ltd
Kirkness $370,000
E4513625
Bedrooms 3 Bathrooms 2.5 Parking 2
MLS® System #: E4513625
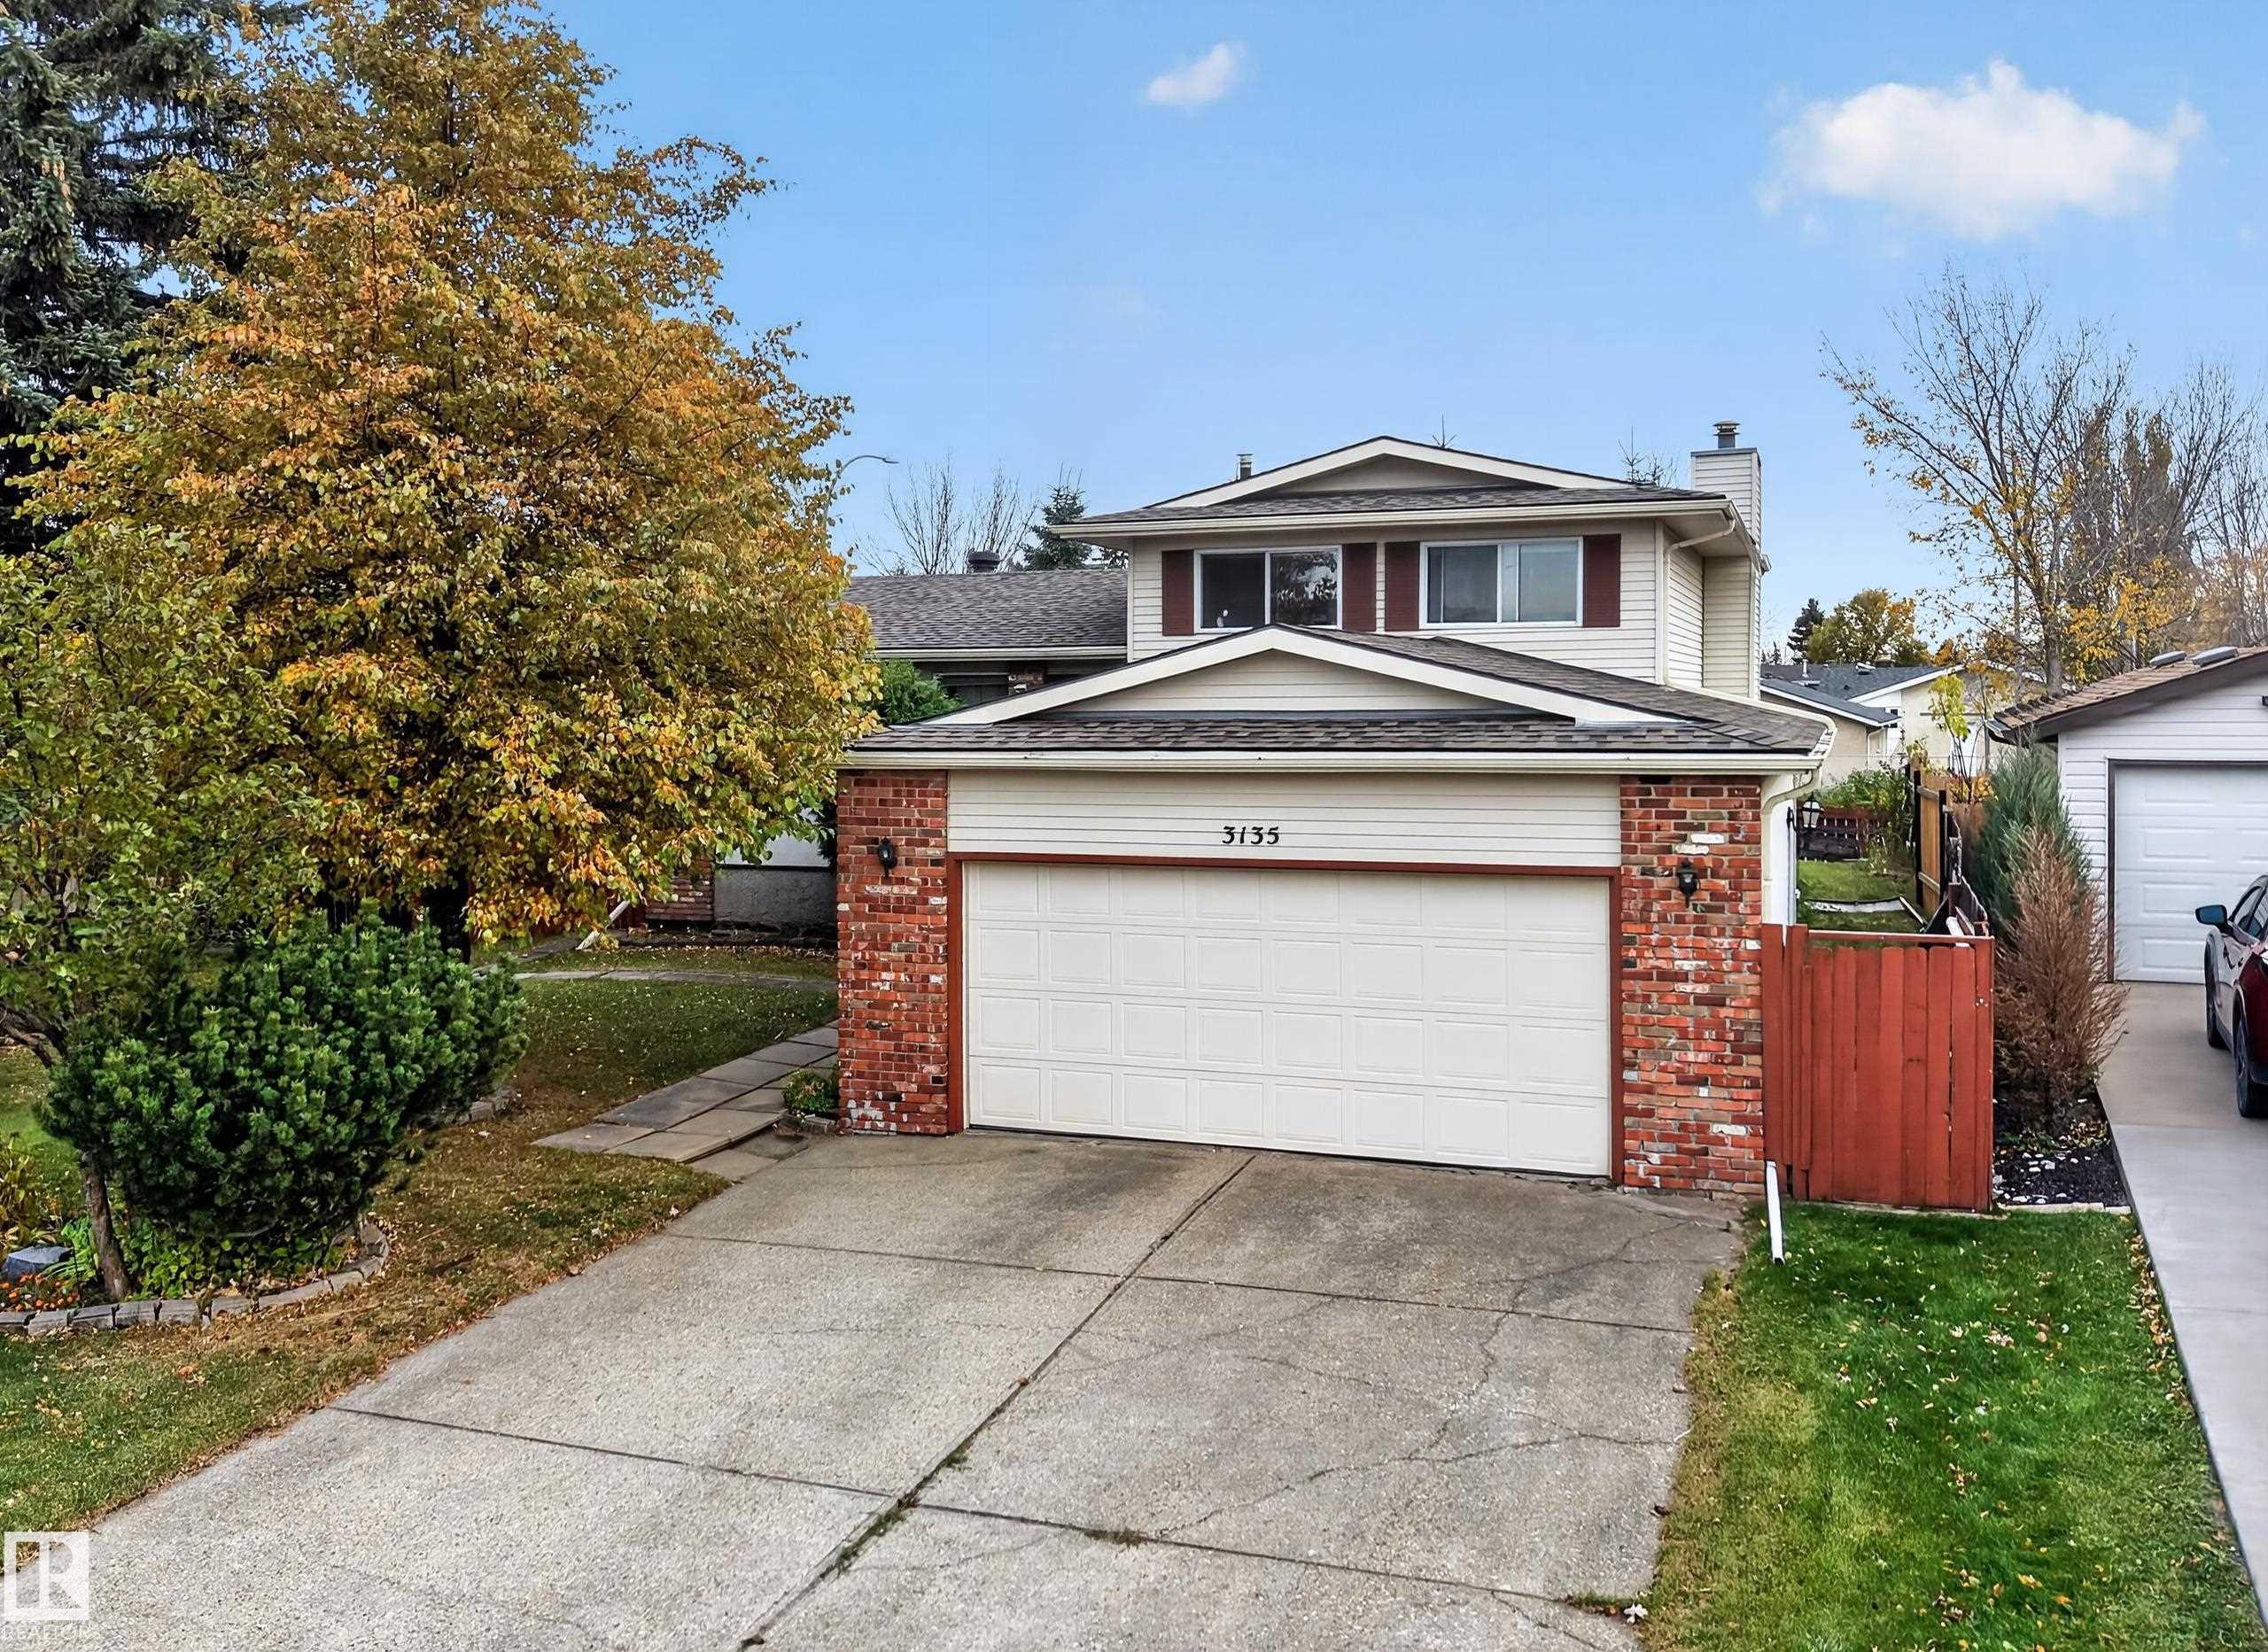
Address: 3135 145 Avenue
Size:  1653 sq. ft.
Days on Website:  ACCESS Days on Website
Take a Photo Tour Contact
Add as Favorite View Details
Neighbourhood Tour
Welcome to Kirkness! This fully finished 3-level split offers approximately 1,653 sq. ft. above grade on a generous 6,300 sq. ft. lot. Featuring 3 bedrooms and 2.5 baths, this home offers a ... View Full Comments
Courtesy of Kubiczek Peter of Keystone Realty
Kirkness $399,950
E4514348
Bedrooms 4 Bathrooms 3.0 Parking 2
MLS® System #: E4514348
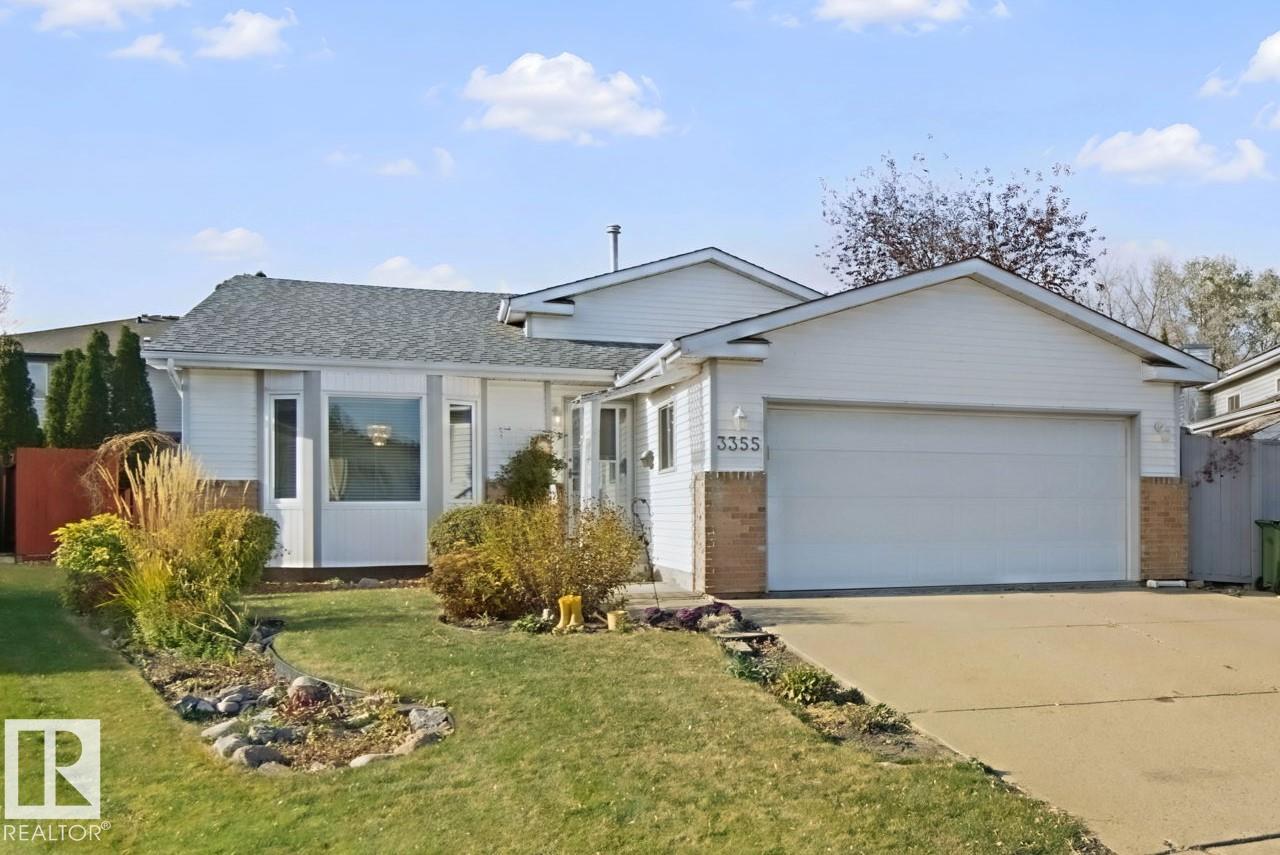
Address: 3355 145 Avenue
Size:  1313 sq. ft.
Days on Website:  ACCESS Days on Website
Take a Photo Tour Contact
Add as Favorite View Details
Neighbourhood Tour
Located on a quiet cul-de-sac, this 1985-built, 4-level split offers plenty of space for a growing family. The inviting foyer has direct access to double garage. Open and bright living room ... View Full Comments
Courtesy of Makelki Lisa of 2% Realty Pro
Kirkness $400,000
E4502954
Bedrooms 4 Bathrooms 3.0 Parking 2
MLS® System #: E4502954
Address: 14732 32 Street
Size:  922 sq. ft.
Days on Website:  ACCESS Days on Website
Take a Photo Tour Contact
Add as Favorite View Details
Neighbourhood Tour
COMPLETELY RENOVATED from top to bottom! This spectacular, move-in-ready bungalow offers an exceptional blend of modern style and comfortable living! The bright, open-concept main floor show... View Full Comments
Courtesy of Osarenkhoe Tony of Exp Realty
Kirkness $440,000
E4505932
Bedrooms 5 Bathrooms 4.0 Parking 2
MLS® System #: E4505932
Address: 14707 33 Street
Size:  1561 sq. ft.
Days on Website:  ACCESS Days on Website
Take a Photo Tour Contact
Add as Favorite View Details
Neighbourhood Tour
Welcome to this spacious bi-level home in the community of Kirkness. This property offers 5 bedrooms and 4 bathrooms, providing plenty of space for growing families, multi-generational livin... View Full Comments
Courtesy of Bhamra Bill of Liv Real Estate
Kirkness $450,000
E4510615
Bedrooms 3 Bathrooms 2.5 Parking 2
MLS® System #: E4510615
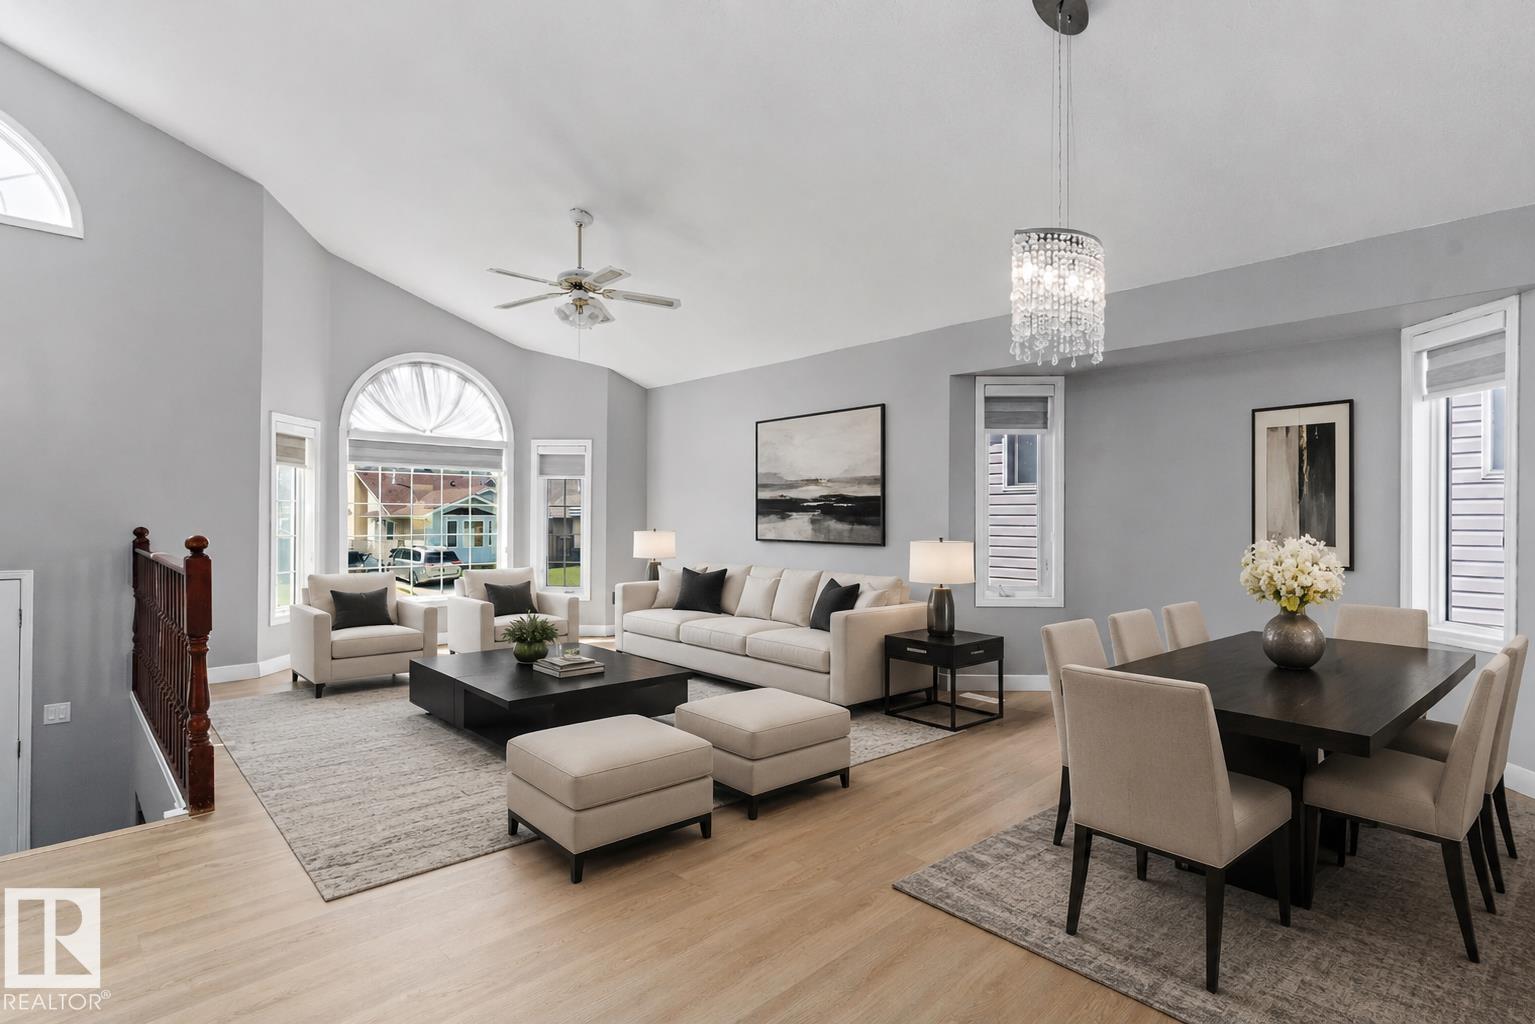
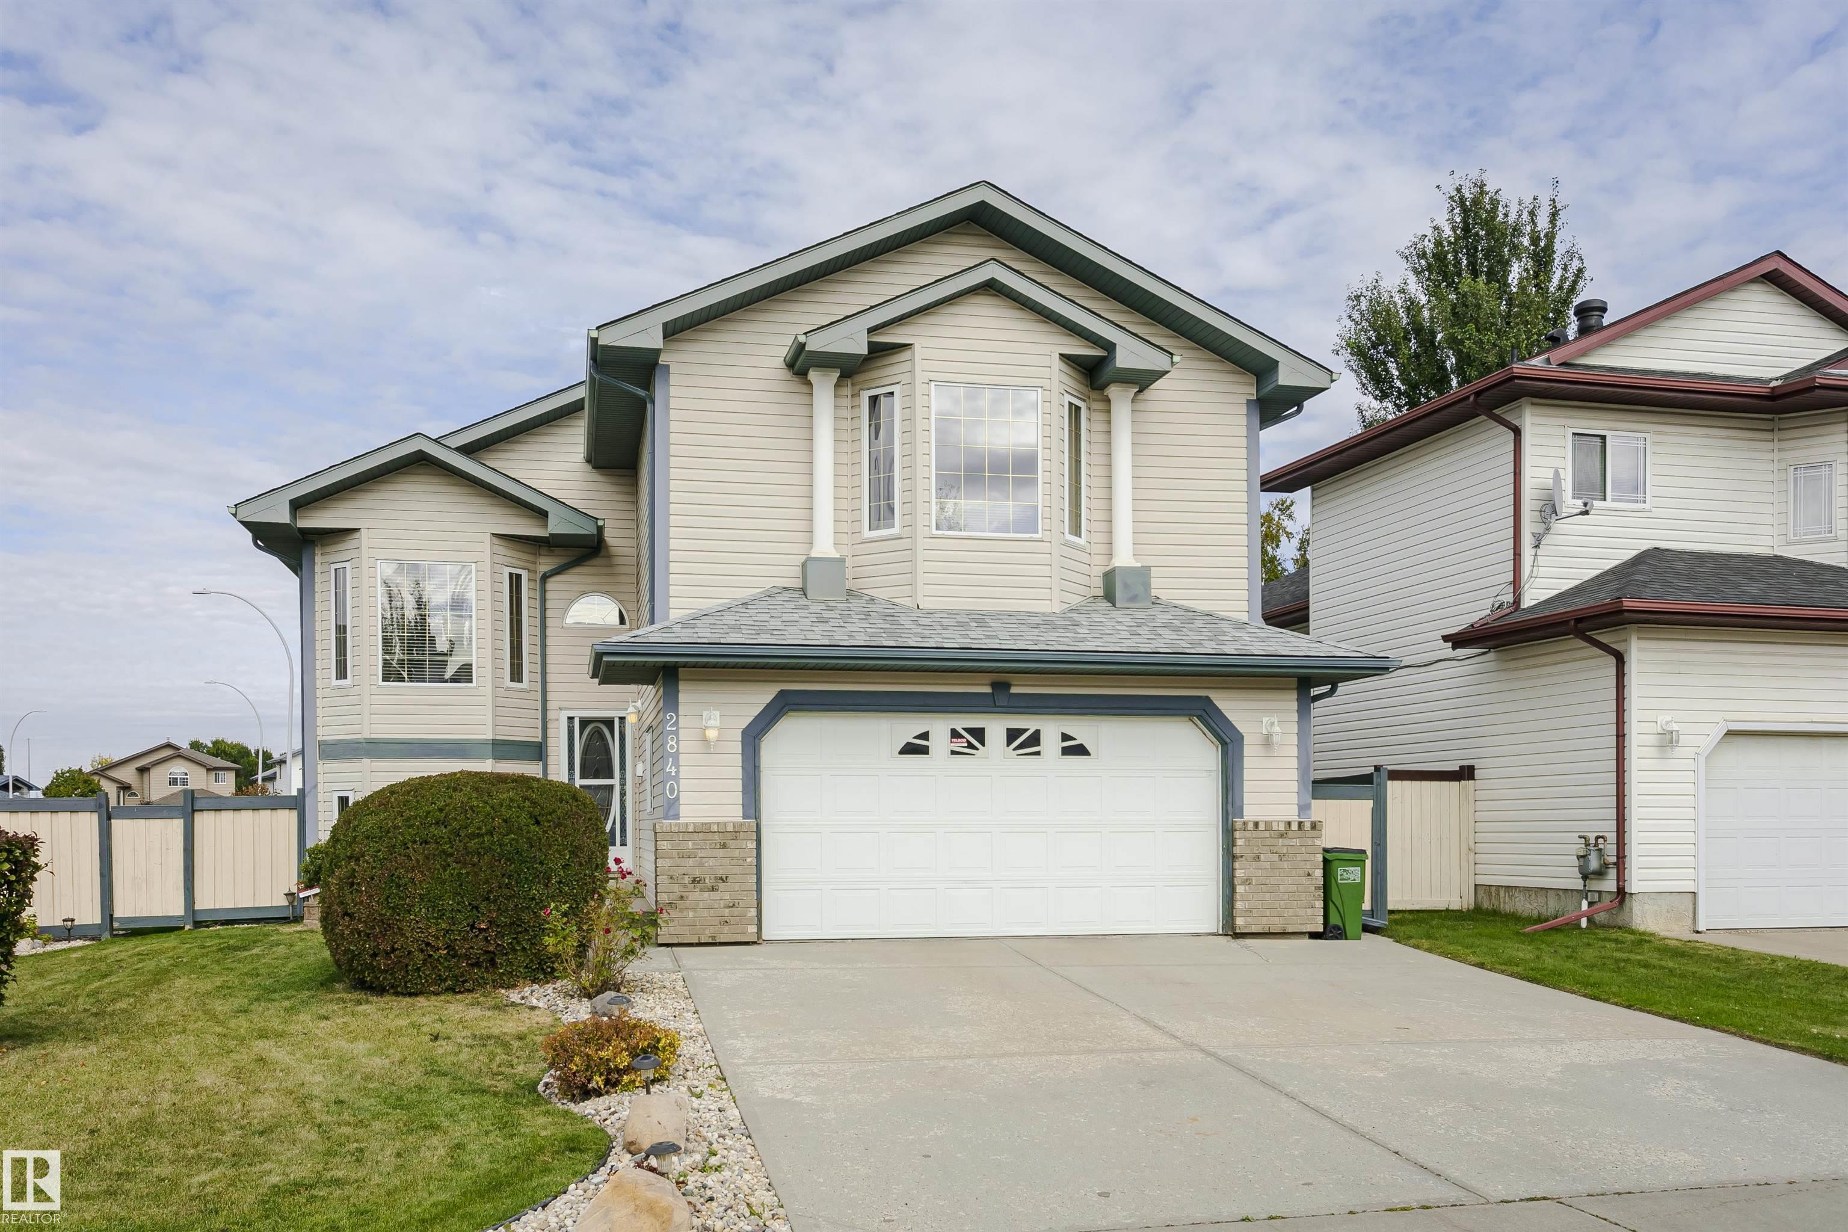
Address: 2840 151A Avenue
Size:  1363 sq. ft.
Days on Website:  ACCESS Days on Website
Take a Photo Tour Contact
Add as Favorite View Details
Neighbourhood Tour
Picture-perfect living! Elegance, charm, and pride of ownership shine throughout this immaculate fully finished home with A/C. Featuring an oversized heated double attached garage plus RV pa... View Full Comments
Courtesy of Beddow Zane of Exp Realty
Kirkness $535,000
E4514909
Bedrooms 4 Bathrooms 3.5 Parking 2
MLS® System #: E4514909
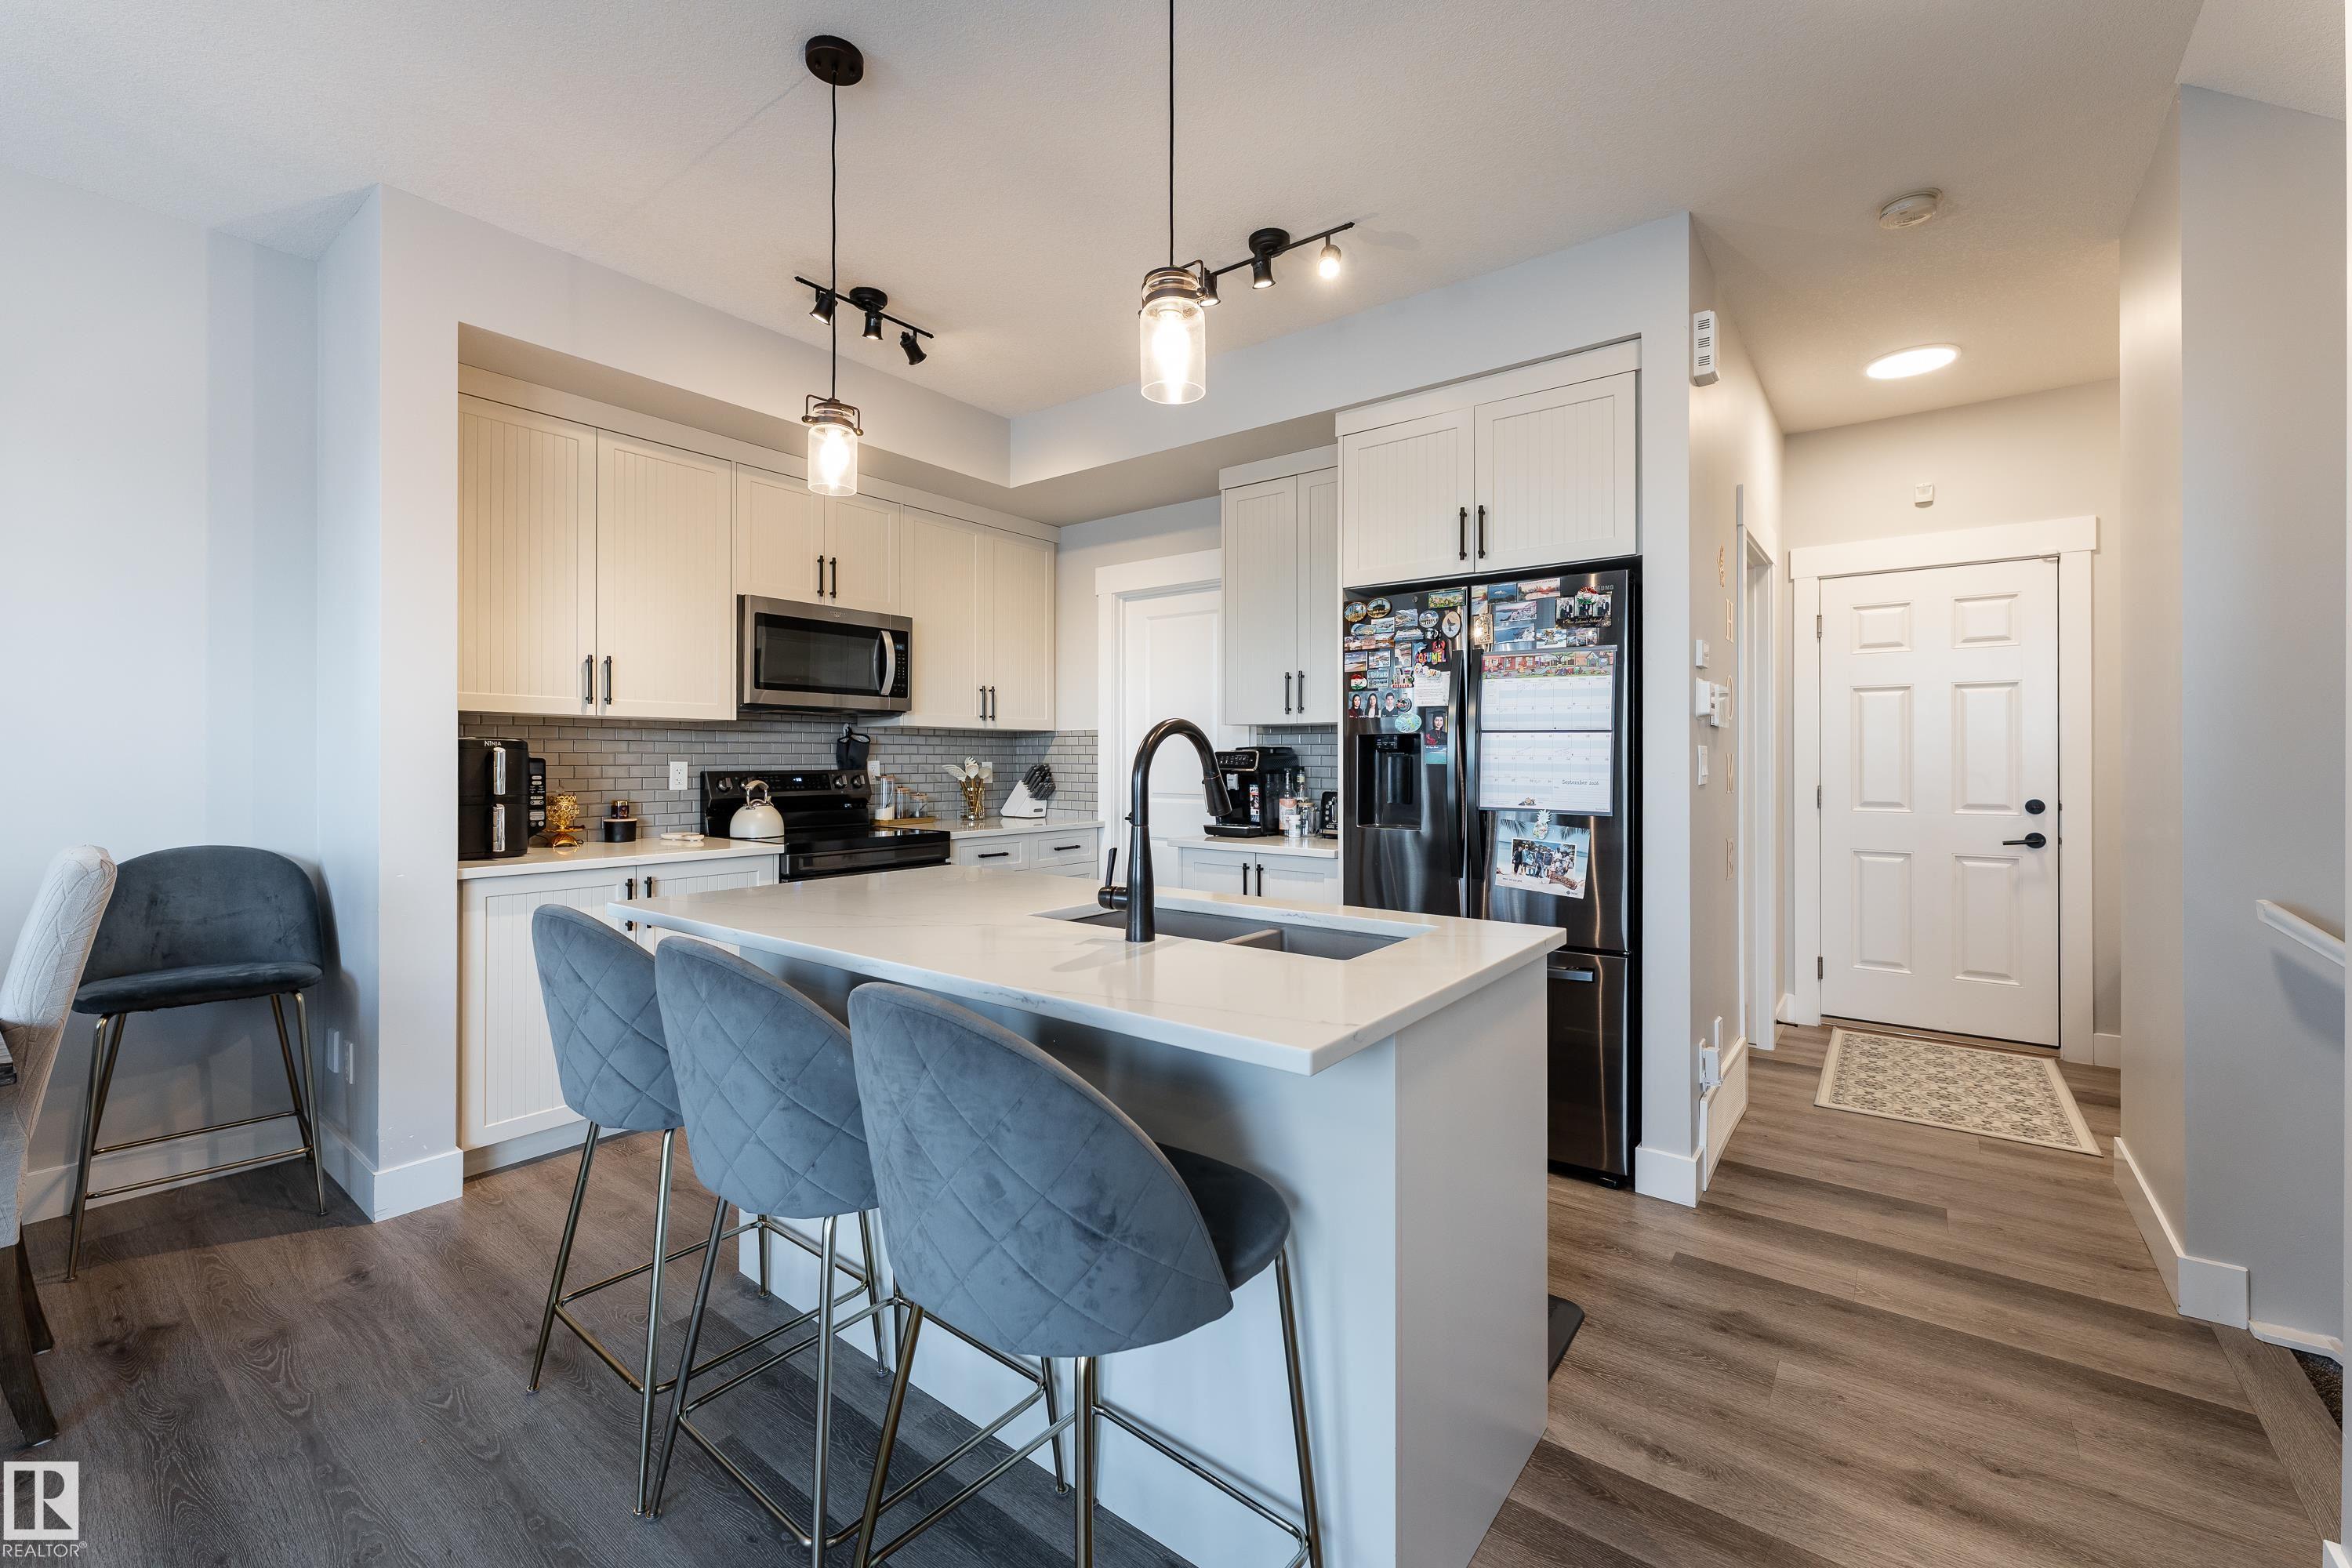
Address: 2824 152 Avenue
Size:  1712 sq. ft.
Days on Website:  ACCESS Days on Website
Take a Photo Tour Contact
Add as Favorite View Details
Neighbourhood Tour
Unbeatable 2020 build! Over 1,700 sq ft of luxury finishes plus a fully finished basement and upgraded privacy fence for under $540K w/ Central A/C! This 4-bedroom, 3.5-bathroom thoughtfully... View Full Comments
Courtesy of Barnard Chris of LPT Realty
Kirkness $725,000
E4512639
Bedrooms 6 Bathrooms 3.0 Parking 2
MLS® System #: E4512639
Address: 15116 32 Street
Size:  1754 sq. ft.
Days on Website:  ACCESS Days on Website
Take a Photo Tour Contact
Add as Favorite View Details
Neighbourhood Tour
15116 32 Street NW -- Built in 2011 and updated in 2025, this spacious bi-level provides over 1,700 sq ft of living space, 6 bedrooms, and 3 full baths. Featuring solid structural integrity ... View Full Comments
1


Copyright 2026 by the REALTORS® Association of Edmonton. All Rights Reserved. Data is deemed reliable but is not guaranteed accurate by the REALTORS® Association of Edmonton. Data was last updated November 2, 2026, 10:50 am.

MAX BORRELLI, Maxwell Realty
11058-51 AV, Edmonton, Alberta T6H 0L4
Tel: 780-940-3800
© Copyright 2026, Real Estate Websites by Redman Technologies Inc. | Privacy Policy | Sitemap
The data included on this website is deemed to be reliable, but is not guaranteed to be accurate by the REALTORS® Association of Edmonton.

MLS®, Multiple Listing Service®, and the associated logos are all registered certification marks owned by CREA and are used to identify real estate services provided by brokers and salespersons who are members of CREA. The trademarks REALTOR®, REALTORS® and the REALTOR® logo are controlled by The Canadian Real Estate Association (CREA) and identify real estate professionals who are members of CREA. Used under license.